
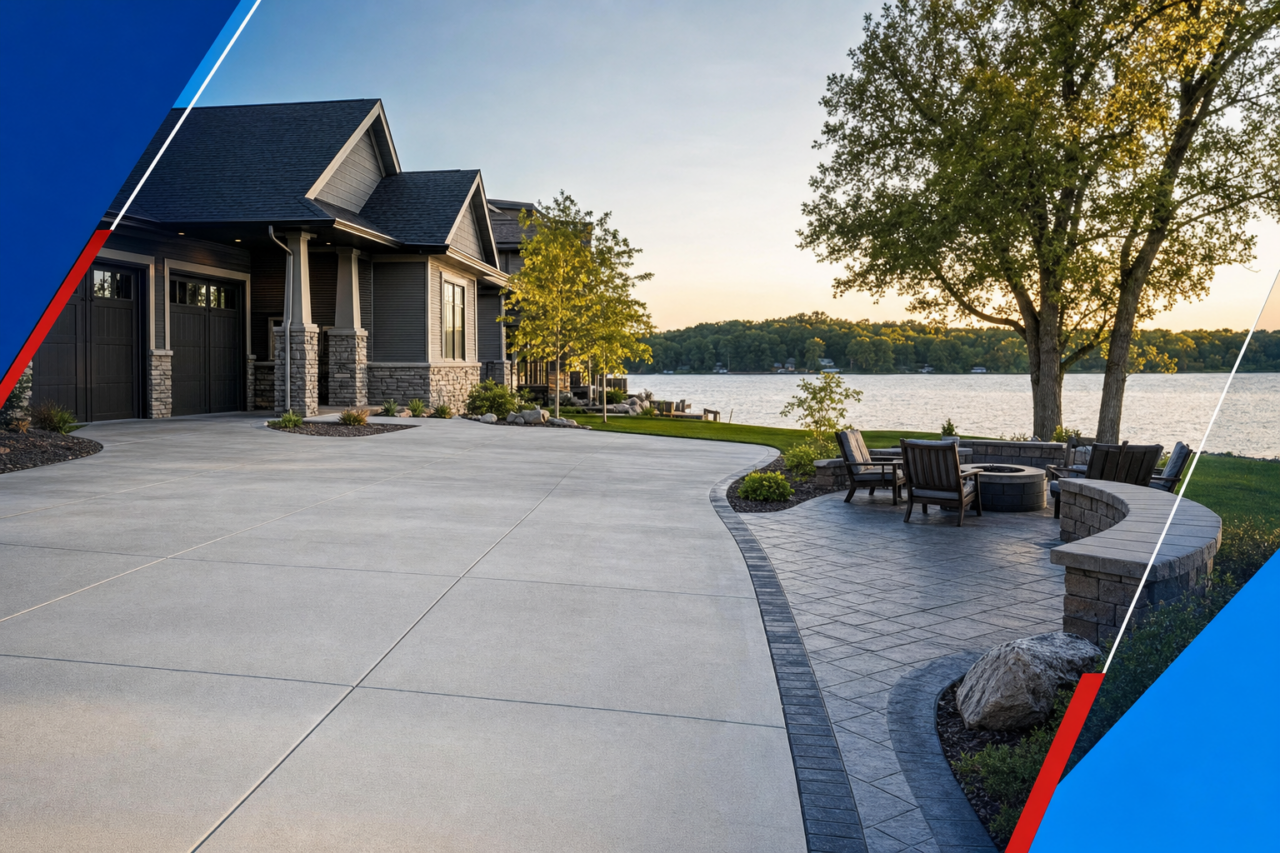
When comparing concrete driveway and patio materials in Prior Lake, MN, choose the installation system around the surface’s use, loading, water exposure, site conditions, and maintenance needs before selecting a finish. Similar-looking projects may perform differently—and carry different prices—because excavation, support, drainage, concrete mix, reinforcement, joints, curing, sealing, access, and restoration are not always scoped the same way.
Kali Concrete lists Prior Lake among the Twin Cities communities it serves and offers broom finishes, integral color, texture stamps, texture patterns, and exposed aggregate across relevant residential services. None is universally best; the useful choice is the one that fits the complete project.
TL;DR: Three Steps for Comparing Exterior Concrete
- Define the job: Identify vehicle loads, foot traffic, wet use, transitions, drainage concerns, access limitations, and appearance priorities.
- Verify the system: Make sure the proposal explains the work below, within, and on top of the slab—not just the selected finish.
- Normalize the estimates: Compare demolition, preparation, concrete design, finishing, curing, restoration, schedule assumptions, and warranty terms on equal footing.
Start With the Job: Driveway, Patio, Walkway, Stoop, or Pool Deck?
The project type determines which conditions deserve the most attention. Use this comparison to prepare for an on-site consultation without trying to prescribe a universal technical specification.
- Driveway: Define ordinary vehicle use, turning and parking areas, transitions to the street or garage, existing material removal, runoff direction, and construction access. Ask how the proposed support, concrete mix, reinforcement, joints, finish, and curing plan fit that use. Kali Concrete states that it uses a driveway mixture intended to withstand Minnesota freeze-thaw cycles, making mix selection a specific item to confirm in its driveway proposal.
- Patio: Map seating, cooking, furniture, doors, walkways, and other activity areas. Discuss where water will travel, how equipment and materials can reach the site, and whether a practical or decorative finish better fits the budget and maintenance plan.
- Walkway or stoop: Focus on repeated foot traffic, steps, grade changes, door thresholds, adjoining pavement, snow and moisture exposure, and any visible cracking or settlement. Texture matters, but it should be considered alongside transitions and water movement.
- Pool deck or wet area: Discuss drainage direction, wet-foot traffic, surface feel, barefoot use, transitions, cleaning, and sealing. Review a representative finish sample when possible instead of selecting from photographs alone.
- Decorative focal point: Establish the performance scope first, then coordinate color, pattern scale, joints, borders, edges, and surrounding architecture. Ask what future care the selected finish is expected to need.
This distinction prevents a common comparison error: treating a vehicle-bearing driveway, entertainment patio, wet pool deck, and entry route as interchangeable slabs because they can all receive concrete.
The Concrete Performance System: What Each Component Affects
Exterior concrete is a connected system. The exact design must be evaluated for the property, but homeowners can still require a proposal to identify the relevant components and explain what each one contributes.
Removal and Excavation Establish the Starting Point
A replacement project may require demolition, hauling, disposal, and excavation before new work begins. Even a new installation may need excavation to create room for the proposed support and slab. These tasks influence labor, equipment access, landscaping disturbance, and the possibility of concealed conditions.
Do not compare a proposal for concrete placed on a prepared site with one that includes full removal and excavation as if they describe the same scope.
Base Preparation Supports the Slab
The material and preparation beneath the slab provide support for its intended use. What is appropriate depends on existing conditions, excavation findings, anticipated loading, and project design. Reinforcement does not perform the same job as a properly prepared supporting layer, so one should not be presented as a substitute for the other.
Slope and Drainage Direct Water
Slab geometry affects where surface water travels and how the new work meets the home, yard, doors, garage, walks, and adjoining pavement. Existing drainage concerns should be identified before construction because the new elevations and transitions become part of the scope.
A proposal should explain the intended water direction in plain language. It should not rely on a finish choice to resolve a grading or runoff question.
Concrete Mix Selection Addresses Use and Exposure
Exterior mix selection belongs in the same discussion as project use, Minnesota freeze-thaw exposure, placement conditions, finishing, and curing. A proprietary label or isolated specification does not explain how the complete installation will be handled.
Homeowners can ask why the proposed mix fits the project without attempting to design it themselves. Project-specific mix details should come from the contractor responsible for evaluating and completing the work.
Thickness and Reinforcement Have Different Roles
Slab thickness relates to the design and anticipated use. Reinforcement helps the concrete system manage stresses and can help hold sections together if cracking occurs. Its type and placement should be described rather than reduced to a yes-or-no checkbox.
Neither thickness nor reinforcement can be evaluated meaningfully without considering support, drainage, joint planning, loading, and curing. Exact requirements may differ among driveways, patios, pool decks, walkways, and stoops.
Joints Manage Concrete Movement
Concrete responds to changes in temperature and moisture as well as restraint, loading, and support conditions. Control joints are intended to encourage cracking at planned locations, but they do not guarantee that an exterior slab will remain crack-free.
Joint layout also affects appearance. On decorative work, ask how joints will relate to the slab shape, pattern, borders, and transitions before approving the final design.
Curing Supports Concrete Development
Curing is the controlled period following placement. Temperature, wind, humidity, precipitation, and exposure may influence the controls used during that period. The proposal or project instructions should identify the curing approach and tell the homeowner when foot traffic, furniture, or vehicles may return.
A surface that appears dry is not necessarily ready for normal use. Follow the installer’s project-specific restrictions.
Sealing Becomes Part of the Ownership Plan
Initial sealing may be included, optional, or particularly relevant to a decorative finish. Clarify the product or treatment being proposed, future care expectations, and whether maintenance affects applicable warranty coverage.
Questions the Written Scope Should Answer
- What existing material will be removed, and who handles hauling and disposal?
- What excavation and support preparation are included?
- How will water move across the slab and into surrounding areas?
- What thickness, mix, reinforcement, and joint approach are proposed for this use?
- Which finish, color, pattern, or aggregate selection is included?
- What curing, initial sealing, access restrictions, and return-to-use instructions apply?
How Minnesota Conditions Affect Concrete Planning and Timing
Minnesota construction planning must account for frozen ground, frost-related movement, spring rain, summer heat and humidity, variable weather, and stormwater conditions. For a homeowner, those conditions lead to three practical actions: identify drainage and support concerns, confirm that placement and curing conditions are acceptable, and keep the construction schedule flexible.
Prior Lake’s inclusion in a service area does not establish that every local property has the same soil, drainage, or access conditions. Those details require evaluation at the individual site.
Freeze-Thaw Exposure Connects Mix Selection With Water Management
A freeze-thaw discussion should cover more than the concrete mixture. Surface water direction, slab support, joint planning, curing, and maintenance also belong in the project review. Report existing settlement, standing water, or runoff concerns while the scope is being developed rather than after construction begins.
Ground Conditions and Access Can Move the Schedule
Spring thaw and rain may affect excavation, equipment movement, and material hauling. For example, a backyard patio reached through a narrow side yard creates different access and restoration questions from an open front driveway. The proposal should identify anticipated access routes and responsibility for disturbed areas.
Summer dates also require active planning. Heat, humidity, wind, precipitation, and rapid weather changes can influence placement and curing decisions, so a warm forecast is not by itself a performance guarantee.
A Five-Step Timing Workflow
- Request an assessment early. Allow time to evaluate dimensions, intended use, removal, drainage, finish choices, and access.
- Identify readiness conditions. Ask what ground, weather, site, material, and access conditions must be present before work begins.
- Keep the target date flexible. Build important events around a reasonable planning window rather than assuming one date cannot change.
- Confirm the communication process. Know who will notify you of a weather delay or changed start date and how rescheduling is handled.
- Plan for curing restrictions. Determine when people, furniture, vehicles, and other loads may return to the area.
Compare Concrete Finishes by Use, Maintenance, and Appearance
Kali Concrete’s published residential options include broom finishes, integral color, texture stamps, texture patterns, and exposed aggregate. Compare them using visual character, expected use, surface feel, and maintenance—not appearance alone.
- Broom finish: A straightforward textured surface with a restrained appearance. It is a practical starting point for frequently used areas. Discuss the intended texture, cleaning, sealing, and how it will look next to adjoining concrete.
- Integral color: Color is incorporated into the concrete rather than applied only as a later surface treatment. Review physical samples and ask what variation may result from the material, placement, finishing, curing, and exposure.
- Texture stamps and patterns: These create a more decorative surface and require coordination among pattern scale, color, joints, borders, edges, and transitions. Clarify initial sealing and future maintenance before approving the design.
- Exposed aggregate: Selected aggregate is visible at the surface, producing distinct color and texture. Review the expected aggregate appearance, surface feel, edge treatment, and care requirements for the intended location.
A Practical Finish Decision Rule
Rank five priorities before reviewing samples: function, surface feel or traction, visual character, initial budget, and maintenance tolerance. Begin with broom finish when practical use and a restrained appearance lead. Discuss integral color when color matters without a stamped pattern. Compare stamps, texture patterns, and exposed aggregate when the area is intended to be a design feature and the owner accepts the related cost and care.
Compare Cost by Scope and Long-Term Care, Not Price Per Square Foot
A lower total may reflect a narrower scope rather than a better price for the same work. Normalize each estimate by identifying what is included, excluded, optional, or subject to change. A higher initial investment is justified only when the proposal explains the added site work, access needs, decorative process, protection, restoration, or warranty value it buys.
Line-by-Line Concrete Estimate Checklist
- Dimensions and boundaries: Confirm the measured area, edges, transitions, and exclusions.
- Removal and disposal: Identify demolition, hauling, disposal, and any material the owner must remove.
- Excavation and concealed conditions: Ask what is planned and which findings could create a change order.
- Base or support preparation: Require a description of the proposed work beneath the slab.
- Concrete design: Compare the stated thickness and the explanation of exterior mix selection.
- Reinforcement: Identify the proposed type, placement, and role.
- Joint layout: Ask how joints will relate to slab geometry and decorative features.
- Drainage and slope: Confirm how the new surface will meet the home, yard, doors, walks, garage, and adjoining pavement.
- Finish and selections: Make sure the finish category, color, pattern, texture, or aggregate choice is documented.
- Curing and protection: Identify what is included and when normal use can resume.
- Sealing: Determine whether initial sealing is included and what future care is expected.
- Access and site protection: Address narrow routes, hauling distance, landscaping, utilities, and equipment limitations.
- Restoration: Assign responsibility for disturbed lawn, landscaping, pavement, or other surfaces.
- Schedule assumptions: Document how weather, ground conditions, and schedule changes will be communicated.
- Payment and change orders: Require a written approval process for additional work.
- Warranty: Compare duration, covered conditions, exclusions, and owner maintenance requirements.
Broad labels such as “concrete driveway” or “stamped patio” do not establish equal scope. If one estimate includes removal, support preparation, reinforcement, sealing, and restoration while another is silent on those items, obtain clarification before comparing totals.
Ownership duration can influence where optional dollars go. A long-term owner may place greater value on a preferred decorative design or a clearly defined maintenance plan. A shorter ownership horizon may favor a simpler finish. In either case, required preparation, drainage, curing, and safe transitions remain core scope decisions.
Kali Concrete’s concrete driveway cost guide provides more detailed pricing context. Use it to understand cost factors, then rely on the project-specific written proposal for the final comparison.
Four Quick Decision Paths
- If the project carries vehicles: Resolve removal, support, drainage, mix selection, reinforcement, joints, transitions, and return-to-use timing before spending more on decorative upgrades.
- If the goal is a practical patio: Map furniture and door locations, confirm access and runoff, then compare broom finish with color or aggregate options based on budget and care preferences.
- If people will regularly walk on the surface while it is wet: Give greater weight to actual surface feel, drainage, cleaning, sealing, and transitions. Review a representative sample when available.
- If the surface is a visual focal point: Coordinate pattern, color, joints, borders, and surrounding architecture, while preserving the budget required for site preparation and water management.
Resolve These Risks Before Approving the Proposal
The estimate checklist defines the work. These five follow-up questions define what happens when conditions or plans change:
- Concealed conditions: What findings after removal or excavation could change the scope, and how will additional work be priced and approved?
- Schedule changes: Who communicates weather or ground-condition delays, and how is a new date established?
- Restoration: Exactly which disturbed areas will the contractor restore, and which remain the homeowner’s responsibility?
- Return to use: When may people, furniture, vehicles, or other loads return to the completed surface?
- Warranty exclusions: What is not covered, and which sealing, maintenance, drainage, or use conditions are the owner’s responsibility?
Talk Through Your Prior Lake Concrete Project With Kali Concrete
Kali Concrete is family owned and operated and states that it has provided residential and commercial concrete paving services in the Minneapolis/St. Paul Metro area for more than 40 years. Prior Lake is included in its published service area.
Before requesting an estimate, gather the job address, approximate dimensions, available photos, intended use, current cracks or settlement, drainage concerns, material-removal needs, access limitations, nearby landscaping, preferred finish ideas, and scheduling constraints. This information helps turn a general price request into a more useful project scope.
For stamped concrete, Kali Concrete states that it handles the work internally rather than outsourcing it to subcontractors. Homeowners can use the consultation to review applicable colors and patterns, installation details, maintenance expectations, schedule considerations, and warranty information.
Request an estimate from Kali Concrete to discuss the complete driveway, patio, pool-deck, walkway, or stoop system for your Prior Lake property.
Frequently Asked Questions
Can control joints prevent every concrete crack?
No. Control joints are intended to encourage cracking at planned locations, but they cannot guarantee a crack-free exterior slab. Support, water, loading, temperature changes, curing, and other conditions also affect concrete behavior.
Should I choose a concrete finish from a photograph?
Photographs are useful for narrowing the visual style, but they do not show actual surface feel, natural material variation, drainage, or maintenance requirements. Review representative samples when available and confirm how the finish fits the intended use.
What can cause a concrete estimate to change after excavation?
Conditions hidden beneath an existing surface may affect removal, excavation, support preparation, drainage, access, or restoration. The proposal should explain how concealed conditions will be documented, priced, and approved before additional work begins.
How early should I plan a Minnesota exterior concrete project?
Begin early enough to allow for a site assessment, finish selections, access planning, and schedule flexibility. The installation date should account for current weather, ground conditions, site readiness, and curing requirements rather than the calendar alone.